FOR COMMERCIAL SUBCONTRACTORS

Win more work. Miss nothing.

DrawScale finds the job and builds the bid.

Already a customer? Sign in

Built for every commercial trade

  • Waterproofing
  • Electrical
  • Drywall & framing
  • Plumbing
  • HVAC
  • Concrete
  • Roofing
  • Doors, frames & hardware
  • Acoustical ceilings
  • Demolition
  • Earthwork
  • Site utilities
  • Paving
  • Landscaping & irrigation
  • Reinforcing steel
  • Masonry
  • Structural steel
  • Miscellaneous metals
  • Rough carpentry
  • Finish carpentry & millwork
  • Insulation
  • Firestopping
  • Siding & cladding
  • Glazing & curtain wall
  • Tile & stone
  • Flooring
  • Painting & coatings
  • Specialties
  • Equipment & furnishings
  • Elevators & conveying systems
  • Fire protection
  • Controls & automation
  • Low voltage & communications
  • Security systems

The DrawScale workflow

Find the next job.
Build the bid behind it.

From an open opportunity to a measured scope, estimate and proposal. Shown here across three trades.

Civic Center expansion found by trade and service area, without an invitation. Review its electrical scope and available plans before adding it to your Bid Board.
Find electrical jobs near me.

An opportunity worth a look.

ElectricalOpen bid

Civic Center
expansion

New opportunity. No invitation needed.

  • Within your service area
  • Plans available to review

1Find your next job.

Discover open jobs matched to your trade and service area. Review the scope and plans, then choose what to bid.

Find opportunities beyond your invitations.
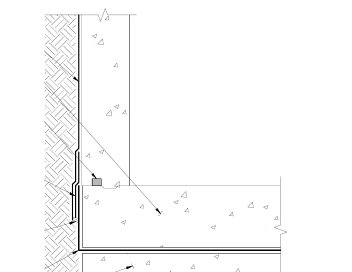
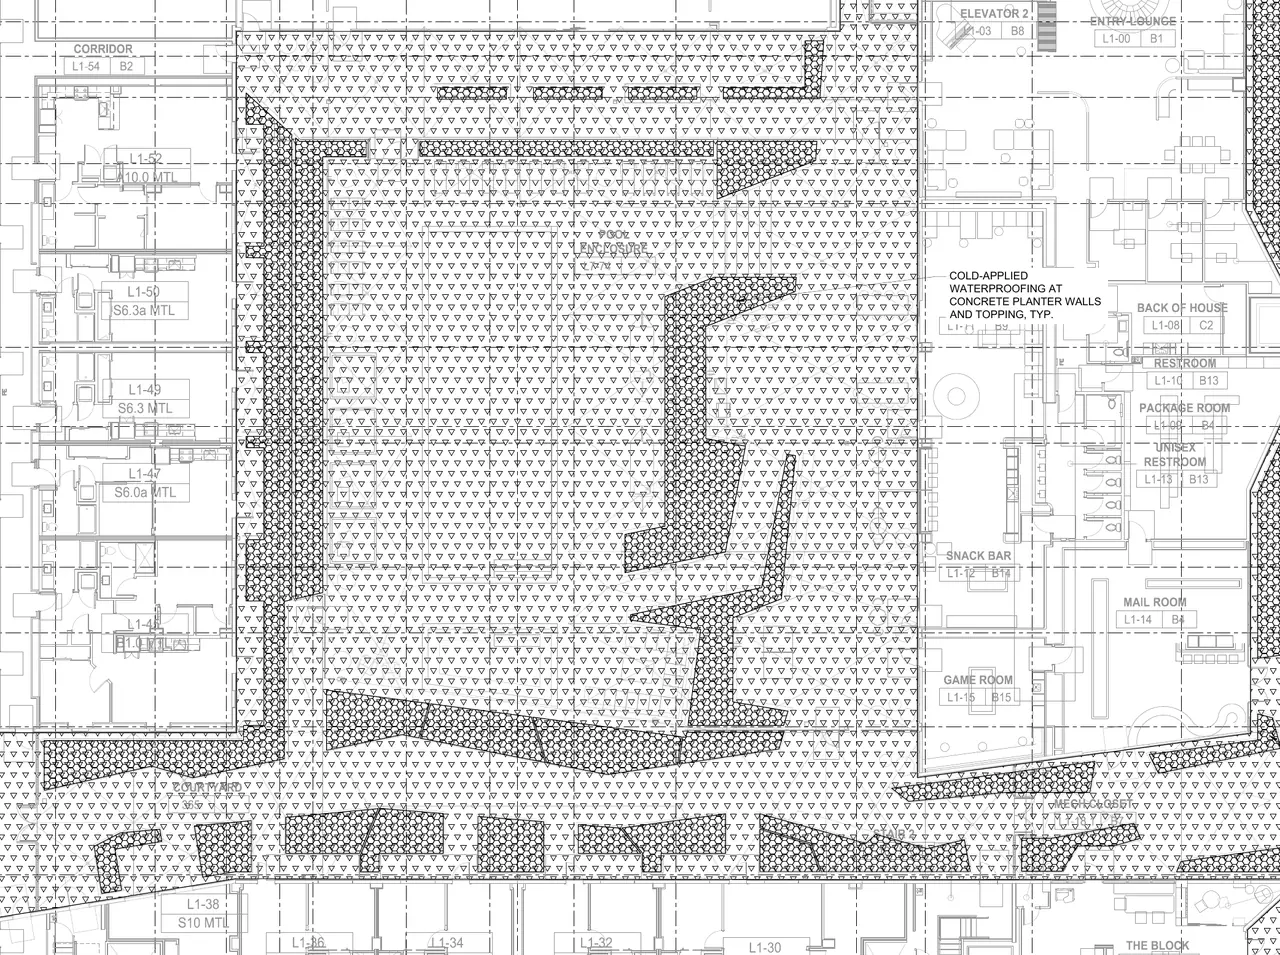
Take off the waterproofing. Real PDF plans first show blue vertices, then annotations on the basement foundation on A1.0B3 and podium courtyard on A1.01. Detail 12 on BE3.01 shows a membrane-location trace down the below-grade wall and beneath the slab. Detail not to scale; no quantity is inferred.
Take off the waterproofing.
12 / BE3.01Membrane detail
Floor to wall, 12 / BE3.01, from the source PDF

Membrane traced to its source detail.

Detail not to scale. No quantity inferred.

2Build the bid from the drawings.

Give DrawScale an instruction. The agent works across the drawing set, connecting measurements to the sheets behind them.

You review the work. Open questions stay visible.

The drywall estimate carries into a proposed schedule for framing, board and finish, or a draft proposal covering the measured scope, materials, labor, inclusions and exclusions. Review production assumptions before bidding.

From the estimate
to the next step.

Drywall estimateDraft
  • Measured scope of work
  • Materials & labor
  • Inclusions & exclusions

3Take the estimate further.

Turn estimated work into a schedule and a proposal. Carry the scope forward, with production assumptions ready to review.

Prepare the schedule and proposal before you bid.

Inside a waterproofing takeoff

Automation you can
put your name on.

Check what was measured. See what needs attention. Keep the judgment that makes the bid yours.

Waterproofing takeoff

31 Shirley, San Francisco, CA

Your scope. In full view.

From underslab membrane to balcony coatings, review the waterproofing scope across 8 sheets and 3 details. Open a quantity to see the drawing behind it.

Review the waterproofing scope. Open a quantity to check the drawing behind it.

Prompt: Take off all waterproofing per plans & specs.

Takeoff
Sheet A2.01, Level 1 floor plan, podium, from the architectural drawing set, with the courtyard podium area measured in teal.
Courtyard podium27,549 SF hot-applied
Material quantities14 scopes
Below grade4 scopes
Podium & courtyard
  • Vehicular entry ramp1,471 SF
  • Courtyard podium27,549 SFLevel 1 · hot-appliedA2.01
  • Planter bases5,182 SF
  • Planter walls2,563 LF
  • Planter pots24 EA
  • Perimeter planter walls769 LF
Interior coatings2 scopes
Decks & balconies2 scopes
Courtyard podium measured on sheet A2.01 beside its material quantities. Quantities only, before pricing.

Questions estimators ask

Frequently asked questions

About the platform, takeoffs and estimates. Contact support

DrawScale automates takeoff and bidding work for commercial subcontractors across all trades. It finds jobs, measures counts, lengths and areas from your drawings, builds estimates, and prepares schedules and proposals. You review and adjust the work, with measurements linked to their source drawings. Upload standard PDF plans, including sets previously used in Bluebeam, and work in a browser on Mac or Windows.

See it on work you know

Bring a set you already bid.

Walk through it with us. Check the measurements, inspect the estimate, and compare it with the bid you know.

Start bidding

Start with a walkthrough of your project.